SJ DESIGNS is an architecture, interior design and turnkey construction firm based in DHA Phase 6, Lahore. With 17 years of experience, we design and build homes and commercial spaces around how our clients live and work. We begin by understanding what you need from your space. Floor plans and 3D visualizations help you see how the layout, lighting and finishes will work together before construction begins. Our team then develops the working drawings, guides material selection and oversees construction on site. Whether you’re based in Lahore or building a home from overseas, you have one team coordinating your project from the first design conversation to the day you receive the keys.

Architecture

Interior

Planing
At SJ DESIGNS, every project begins with the site and the people who will use it. Our portfolio includes modern residences with shaded terraces, Spanish-inspired homes with arched entrances, and interiors that use natural light and warm materials to make everyday spaces feel inviting. We develop each concept through floor plans, material studies and 3D visualizations. This gives clients a chance to see how a room opens onto the garden, how light moves through the space, and how the finishes work together before construction begins.
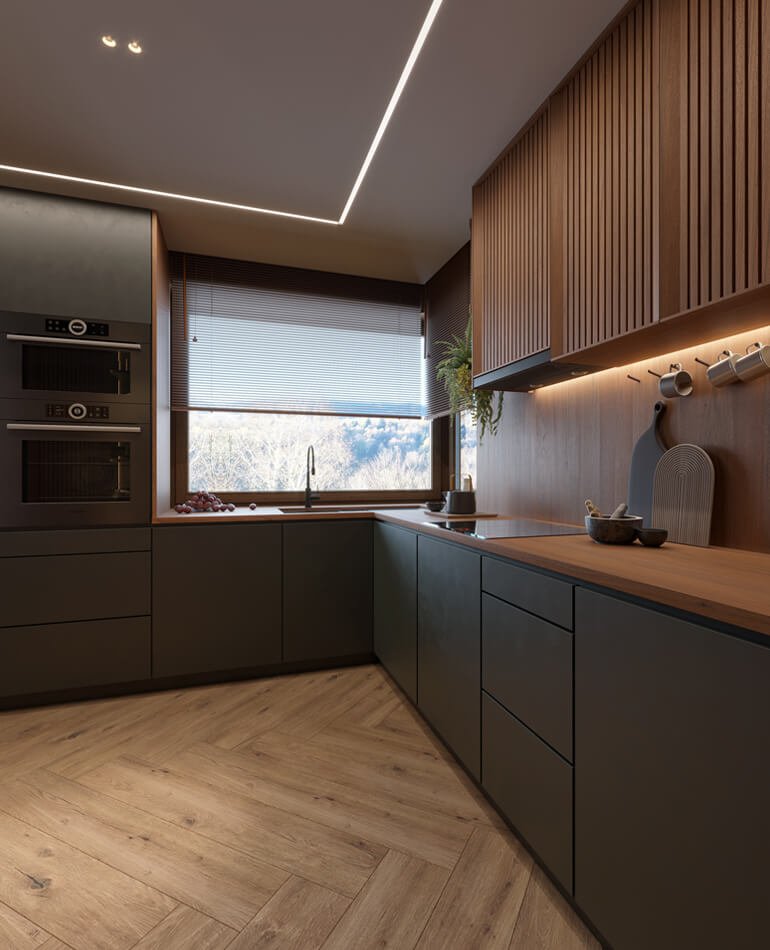
Best Kitchen Design
Best Kitchen Design
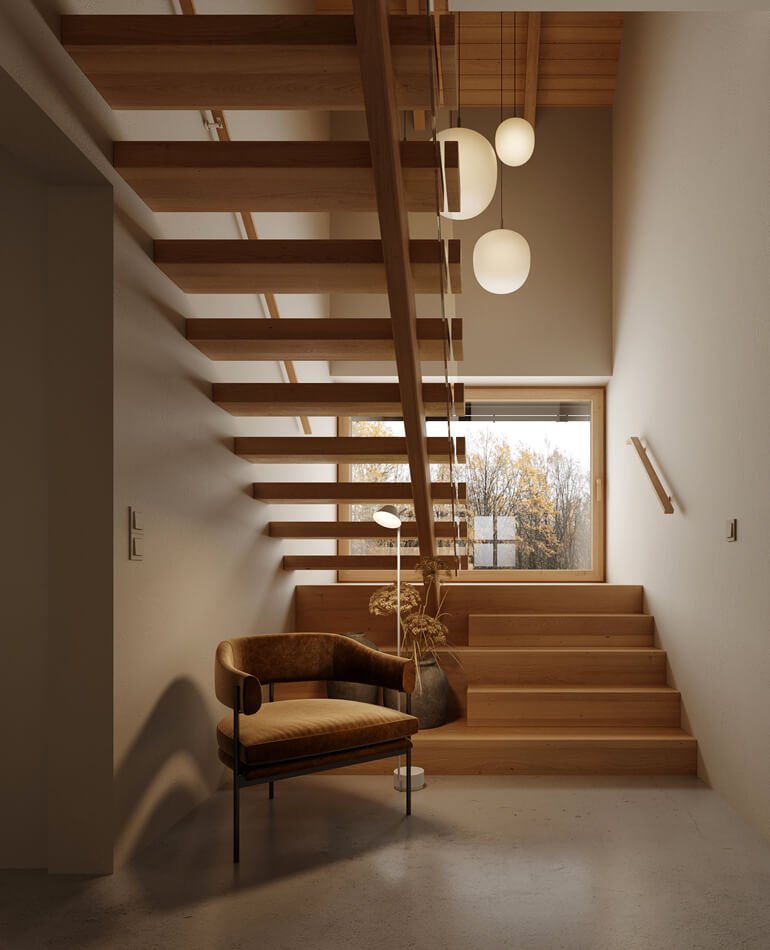
Farm House Bedroom
Farm House Bedroom
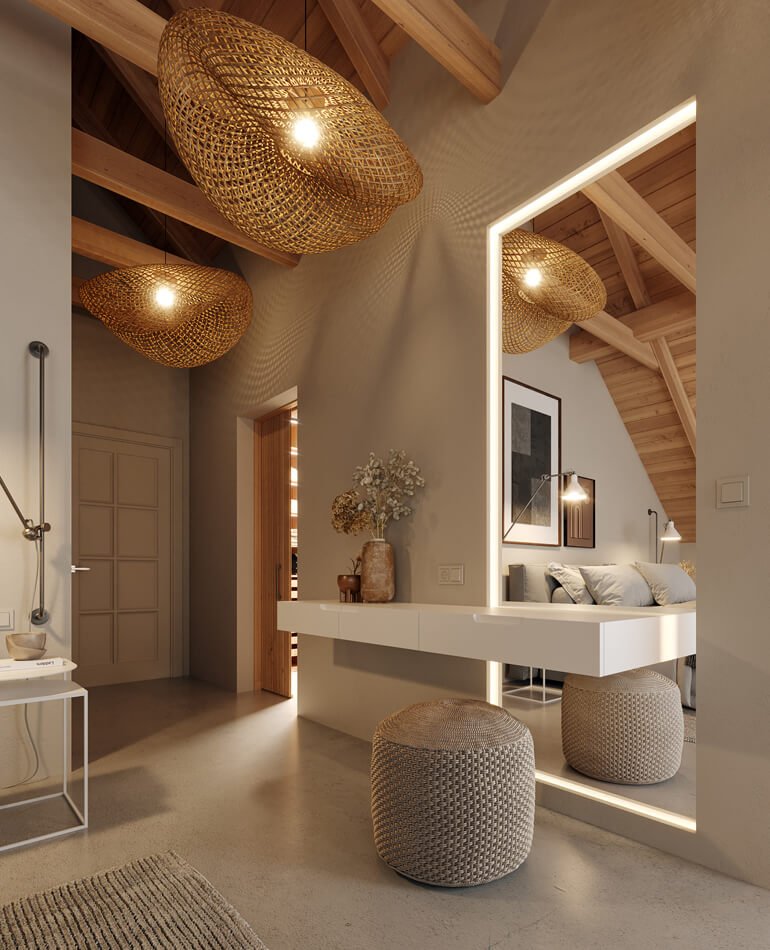
Intermediate Hall
Intermediate Hall
Our Projects Elevations:
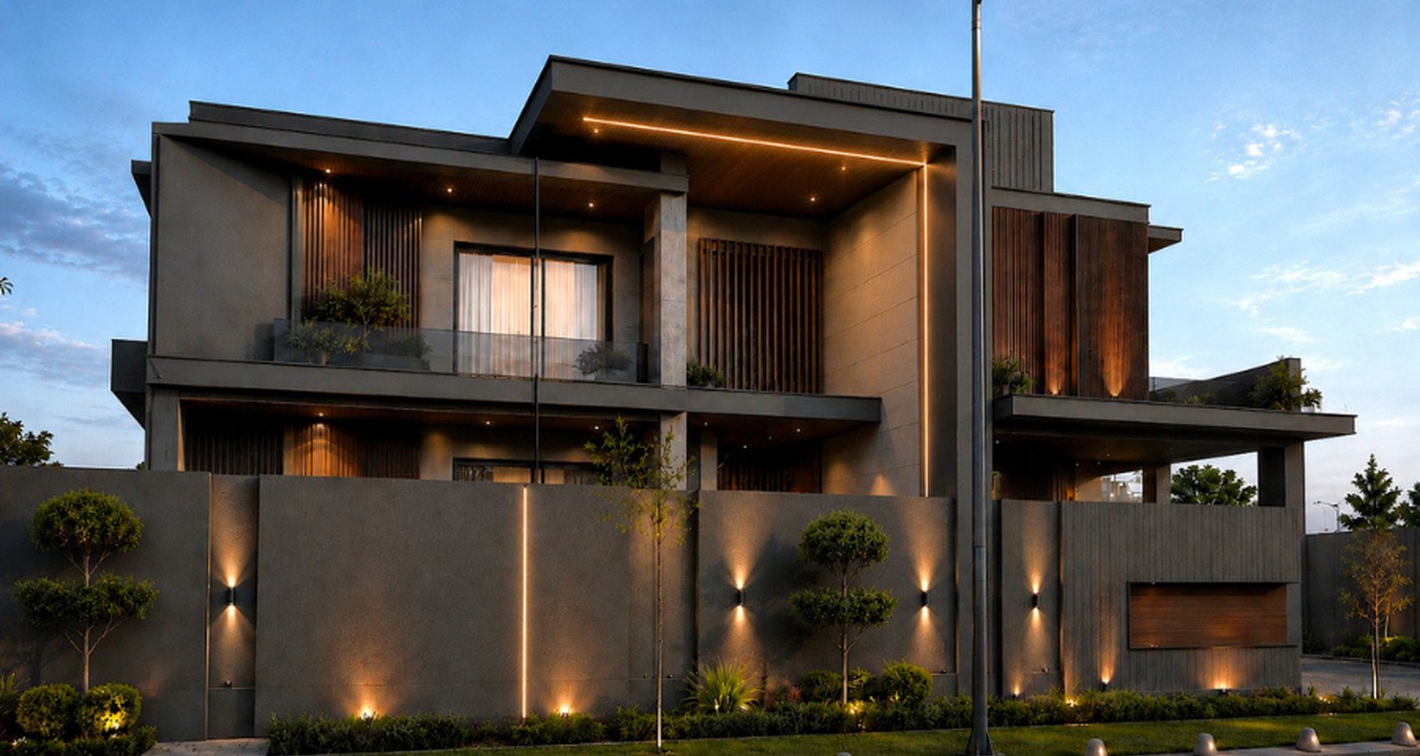
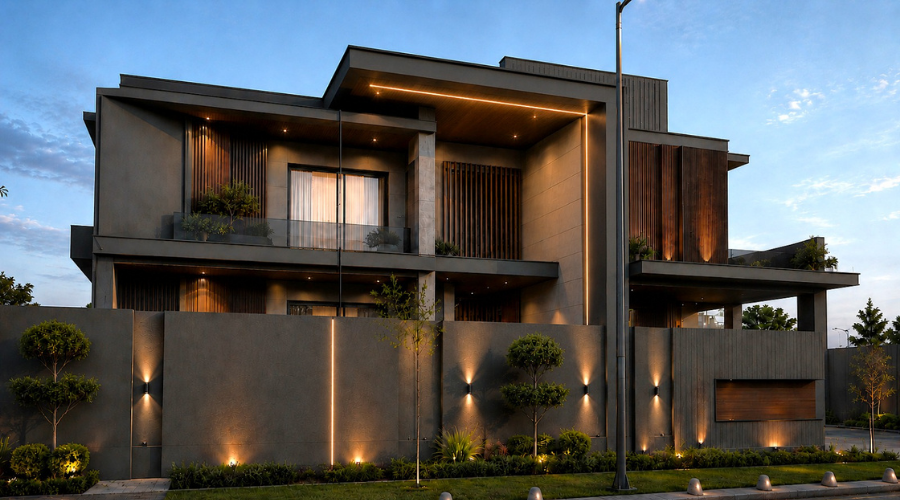
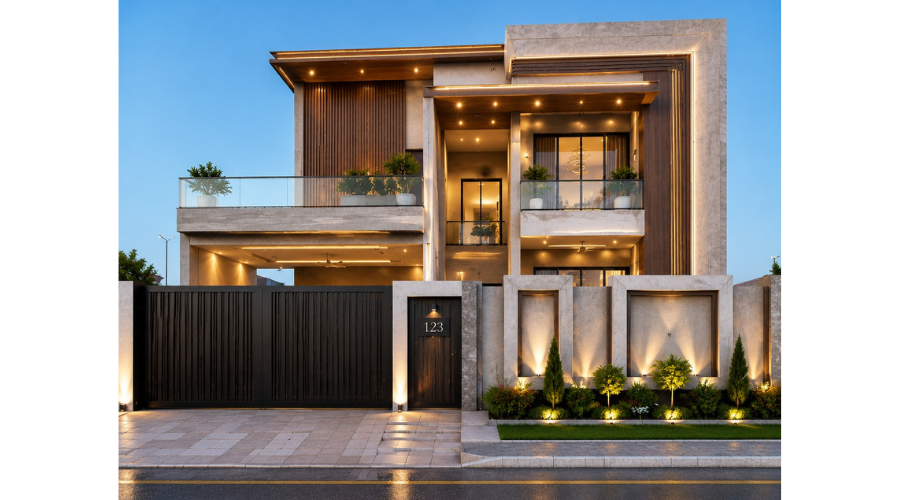
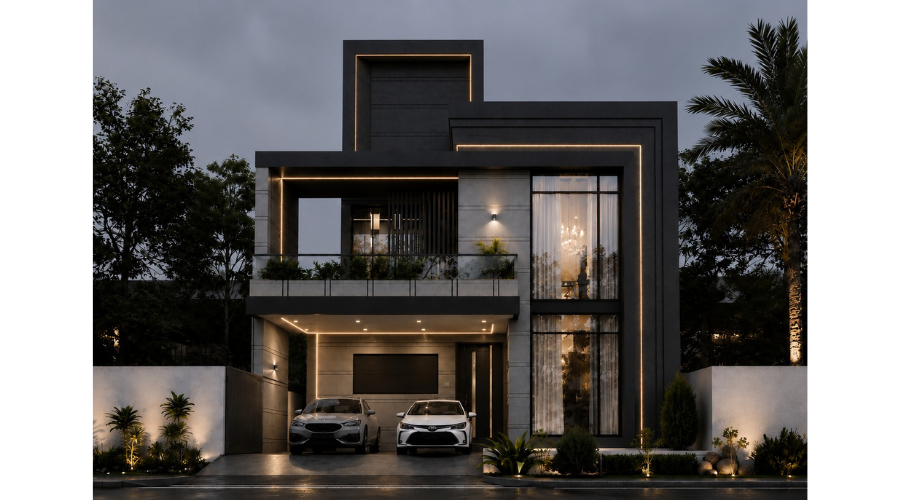
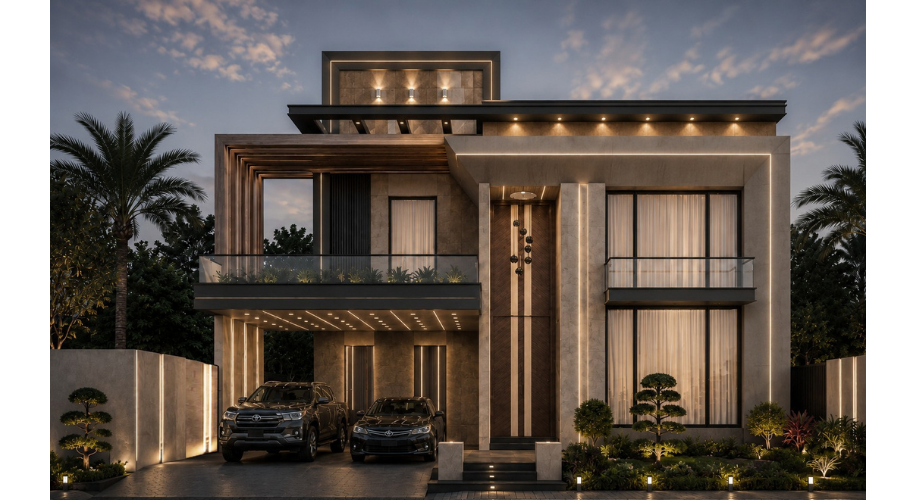
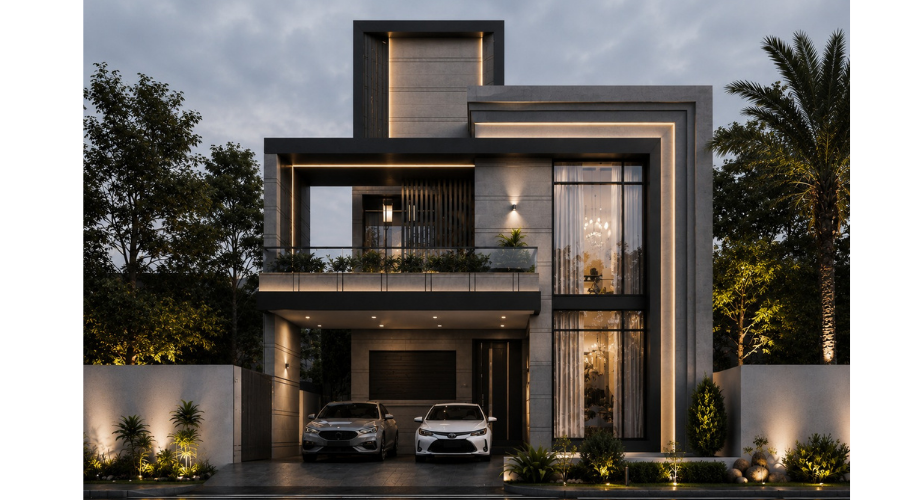
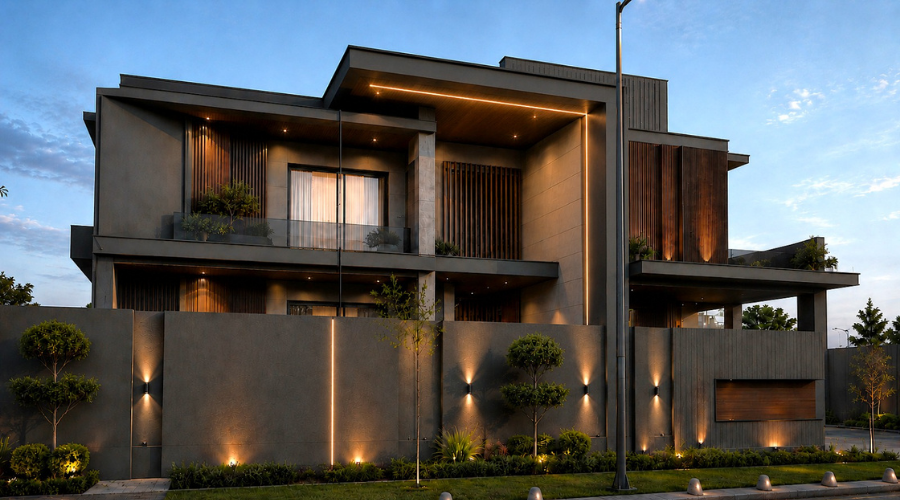
The front elevation shapes your first impression of a home. At SJ DESIGNS, we shape it around the way you arrive, the views you want to frame and the rooms that need privacy. Our portfolio brings together modern, semi-classical and Spanish-inspired residential elevations. Each style offers a different way to frame an entrance, give a terrace some shade or connect the house to the garden.
Our modern designs use clean lines, deep overhangs and a restrained mix of stone, timber and glass. A projecting upper floor can provide shade for the entrance and car porch, while vertical timber screens filter daylight and soften views into upstairs rooms. Glass balcony railings keep the profile open and allow the rooflines and wall finishes to stand out.
For semi-classical homes, a tall entrance or an arched balcony often anchors the composition. Layered cornices, framed openings and pale stone give the façade depth through light and shadow. Tall windows with slim dark frames sit comfortably alongside these details, bringing daylight into the main rooms and giving the exterior a balance of classical character and contemporary simplicity.
Our Project Bedrooms
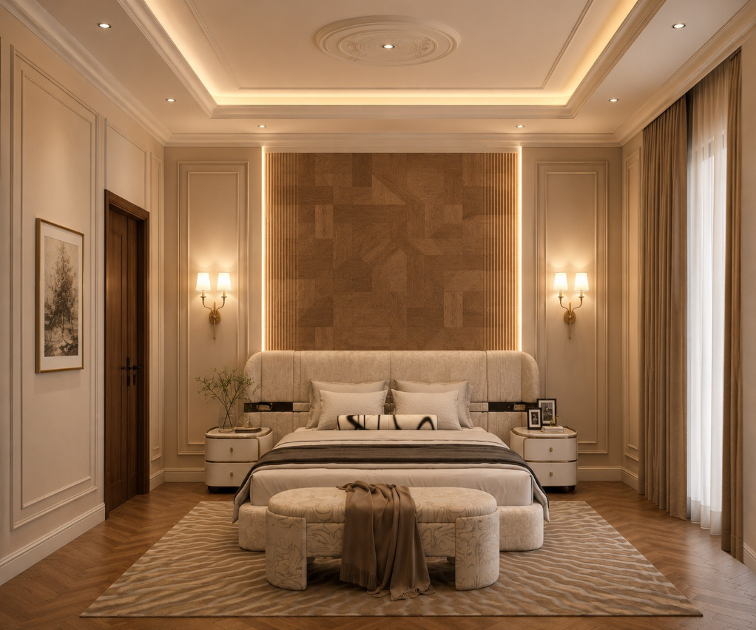
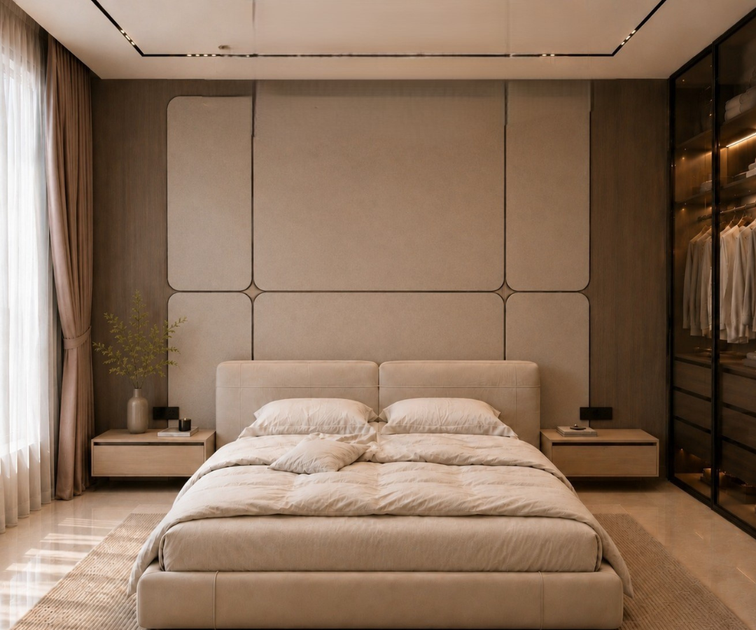
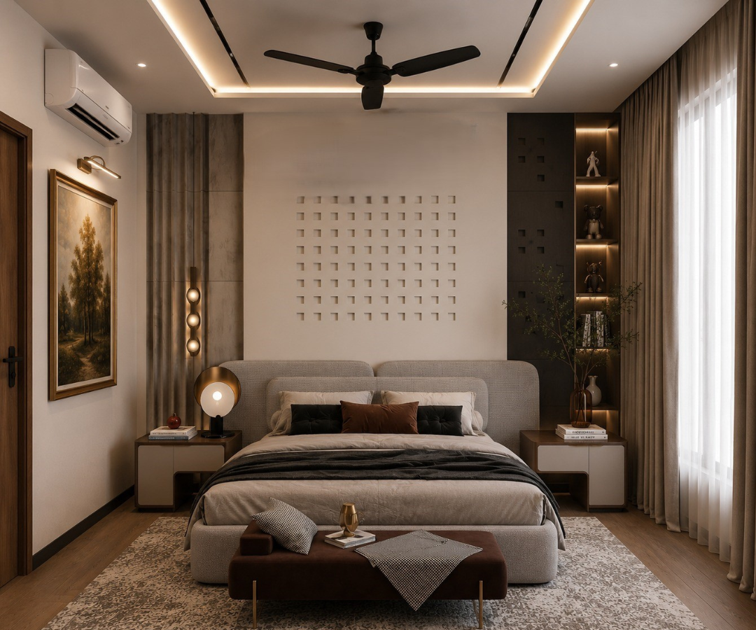
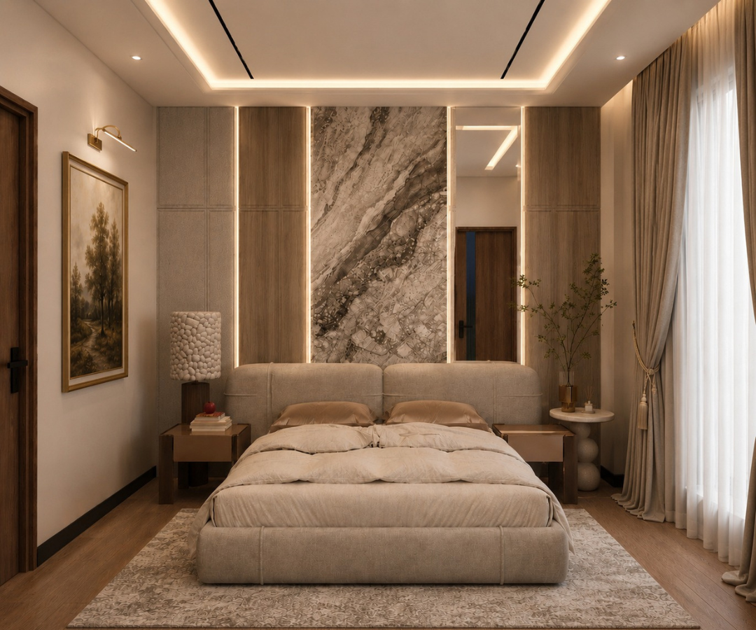
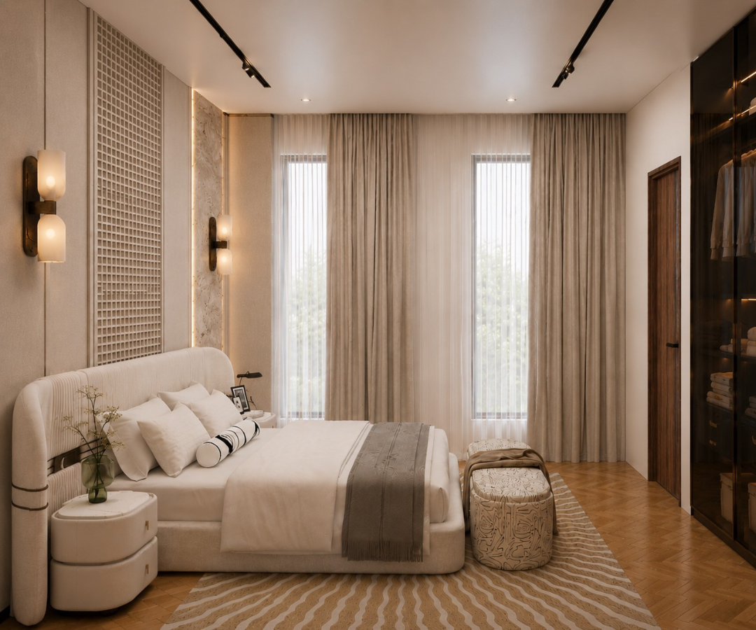
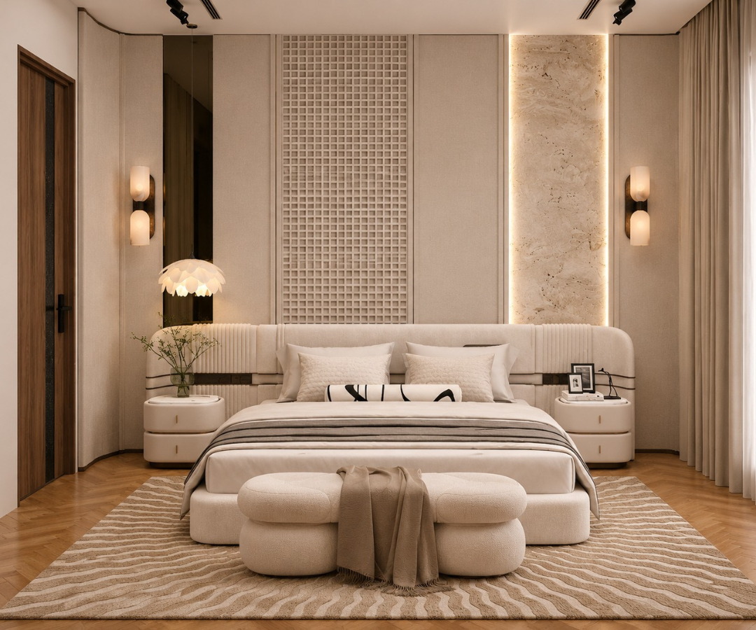
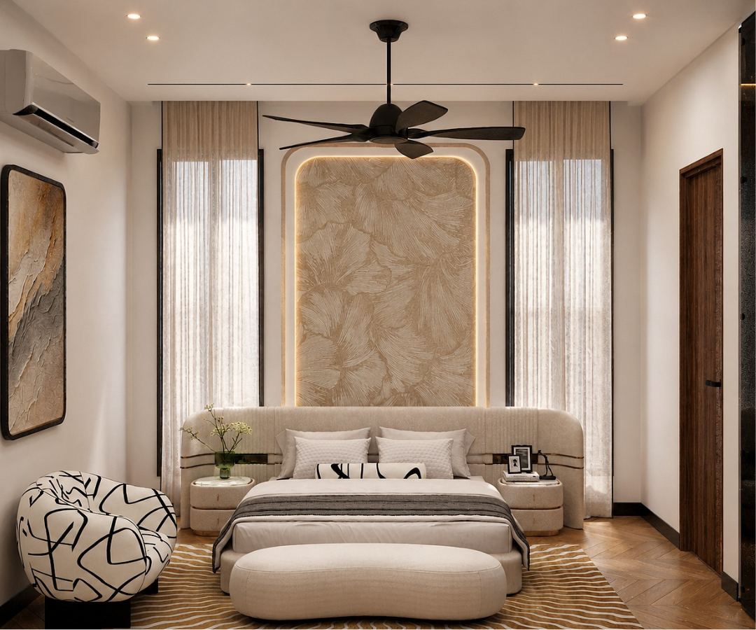
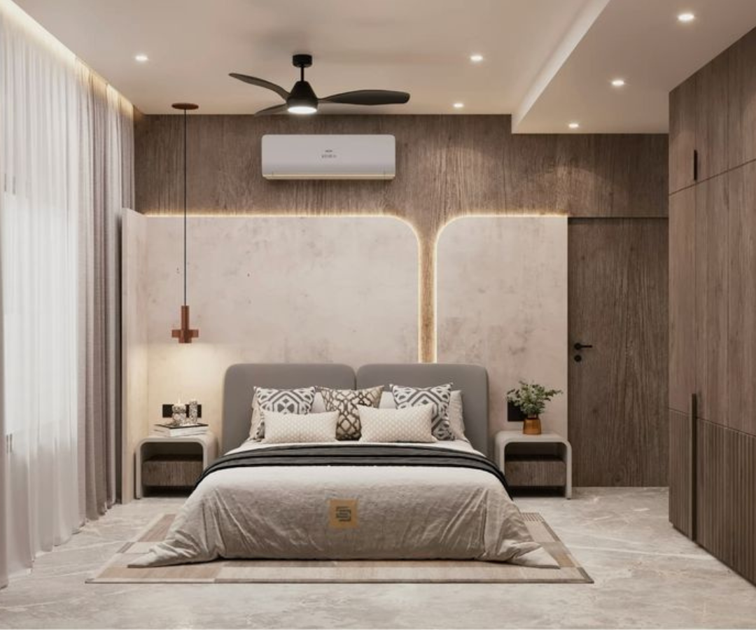
At SJ DESIGNS, we design bedrooms around how you start and end your day. We consider where daylight enters, how much storage you need and how easily you can move between the bed, wardrobe and dressing area. Our portfolio ranges from modern bedrooms with clean lines and understated finishes to semi-classical suites with detailed panelling and richer textures.
In our modern bedrooms, upholstered headboards and timber panelling bring warmth to a neutral palette. Built-in wardrobes keep everyday essentials within reach, and a cushioned window seat can turn a sunny corner into a place to read. Bedside pendants provide focused light, while concealed ceiling lighting gives the room a softer glow in the evening.
In semi-classical bedrooms, we use wall mouldings to frame the bed and carry the same detailing through to the wardrobe doors. Textured fabrics and bronze accents add character to the room. Full-height curtains let you adjust daylight and privacy, while a well-lit dressing area gives you a dedicated place to get ready. We plan these details together so the room feels comfortable to use every day.
Our Projects Kitchens:
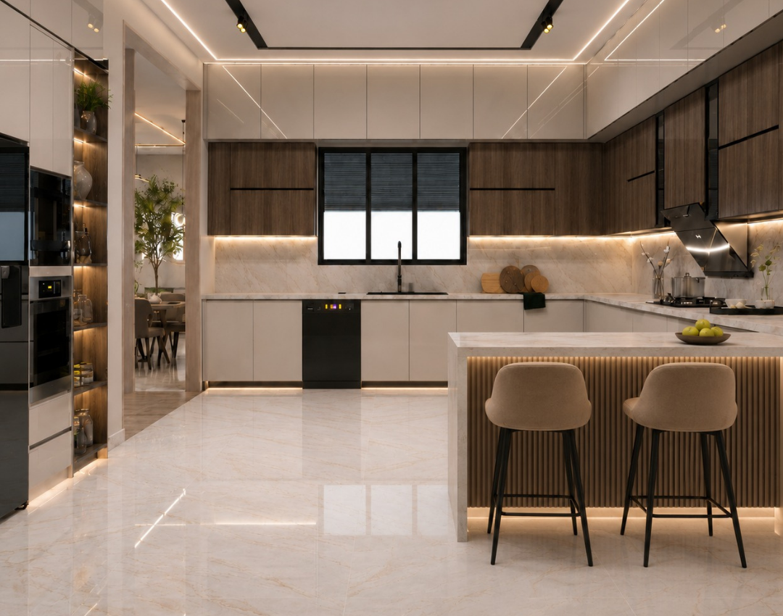
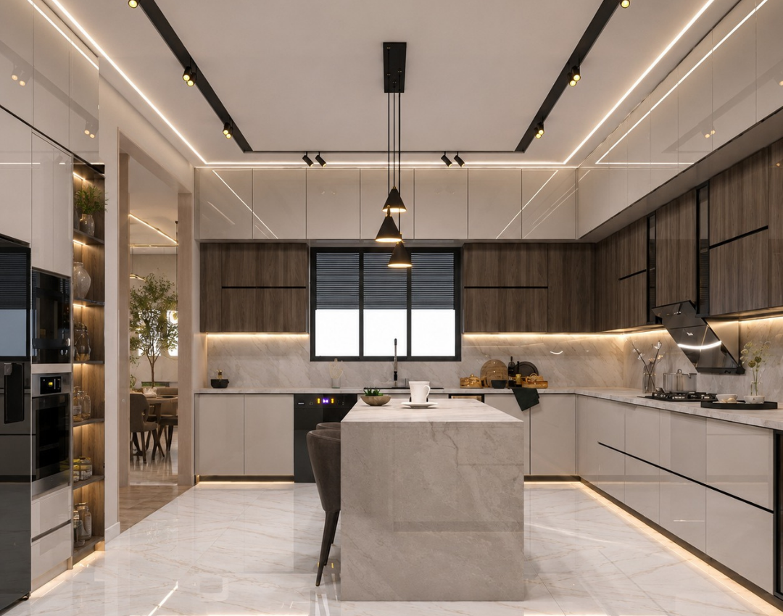
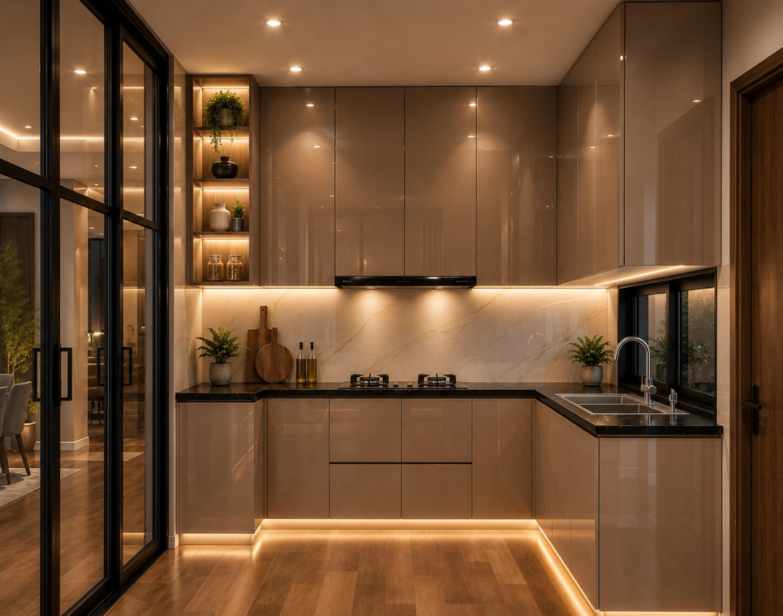
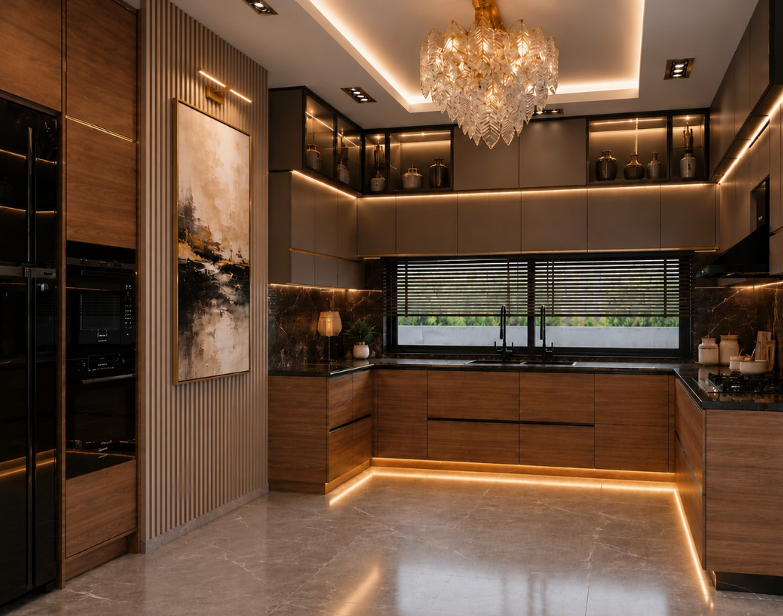
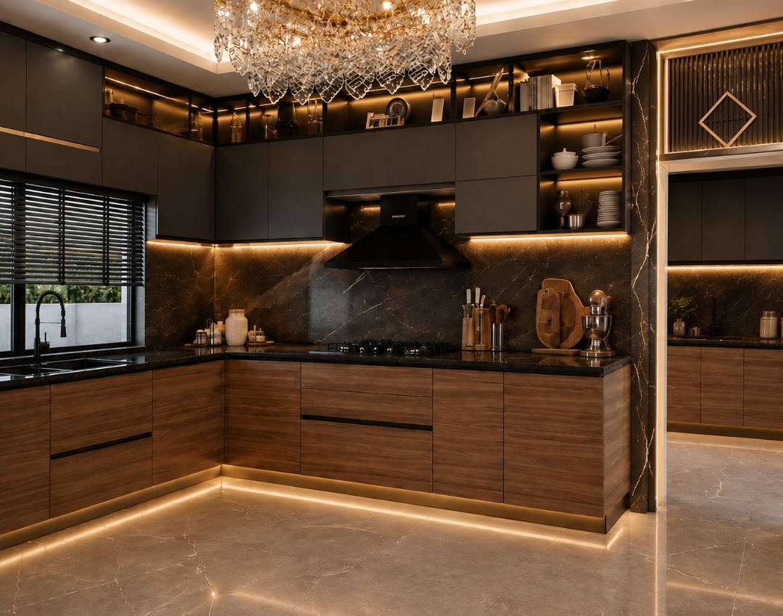
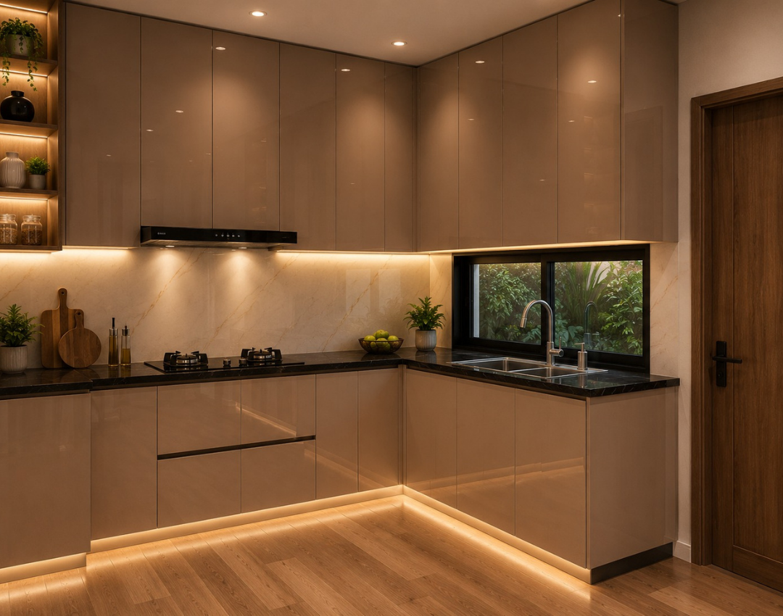
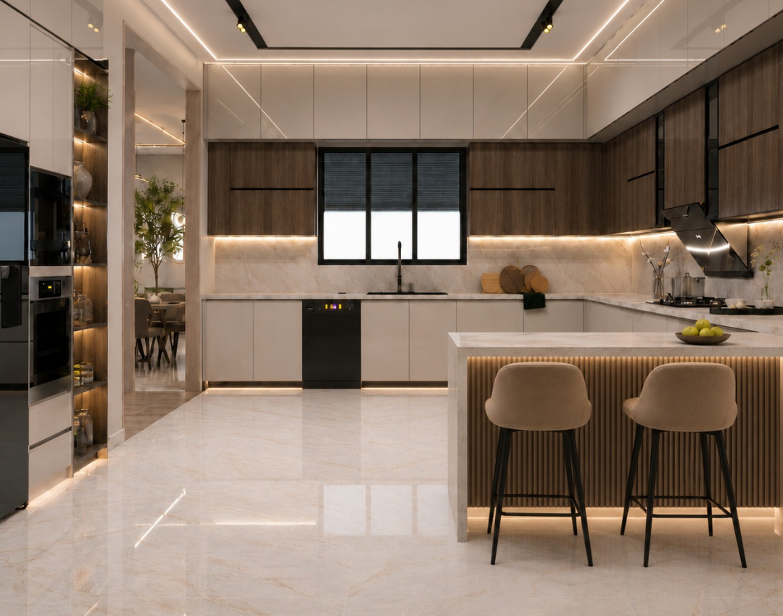
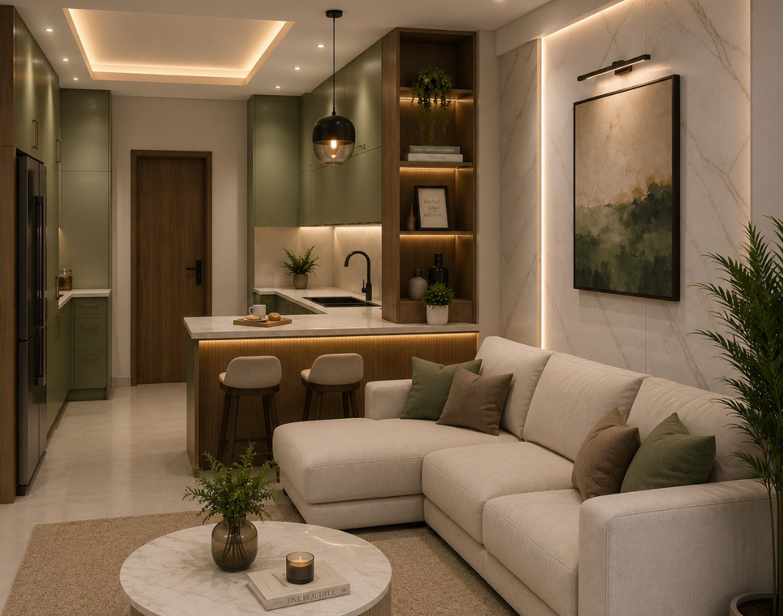
At SJ DESIGNS, we design kitchens around how you cook, serve meals and spend time together. We plan the positions of the sink, hob and refrigerator alongside the worktops and storage you use most. In an open kitchen, we keep the route to the dining table clear. A separate prep kitchen can give heavier cooking its own space.
In our modern kitchens, flat-panel cabinetry, stone worktops and integrated appliances create clean, continuous lines. Deep drawers put pots and pans within easy reach, while tall pantry units make use of vertical space. Where the layout allows, an island offers extra preparation space and a place to sit. Under-cabinet lighting keeps the worktop well lit for everyday cooking.
For semi-classical kitchens, framed cabinet doors, softly veined stone and warm metal hardware add character. Glass-fronted cabinets give favourite crockery a place on display, and pendant lights cast a soft glow over the island in the evening. Around the sink and hob, we choose finishes that can handle splashes and are easy to wipe clean after a busy meal.
Our Projects Washrooms:
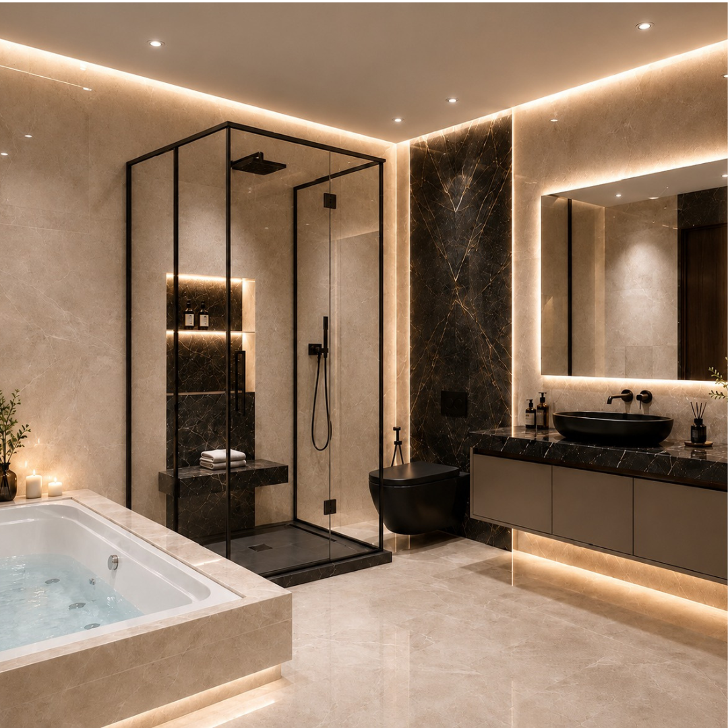
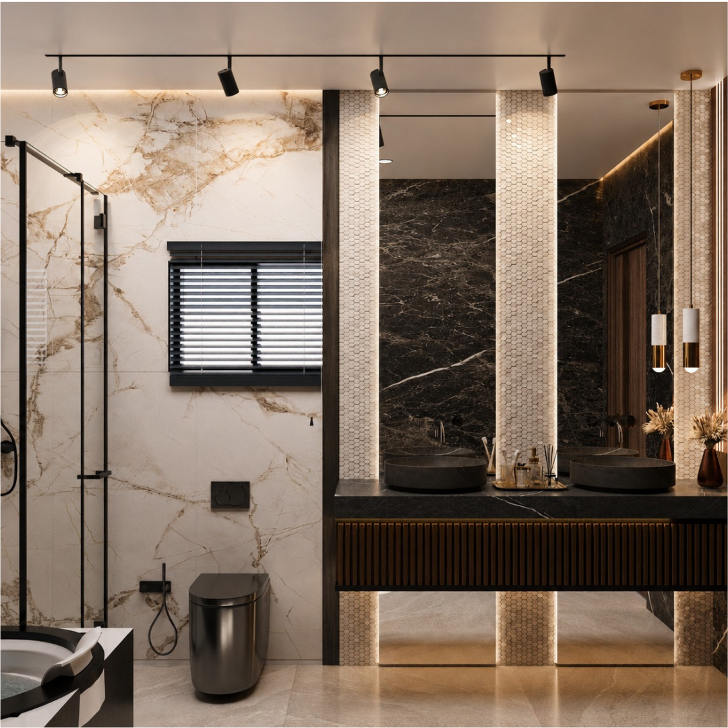
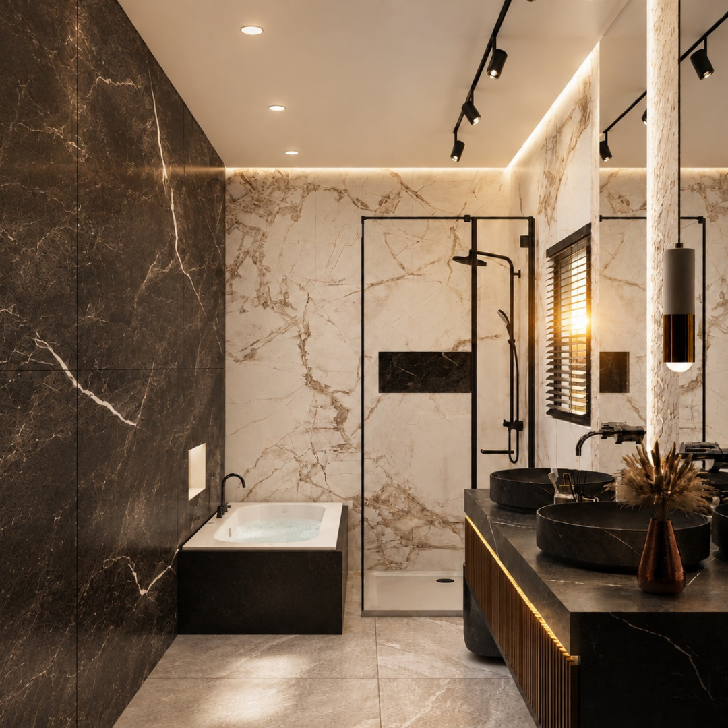
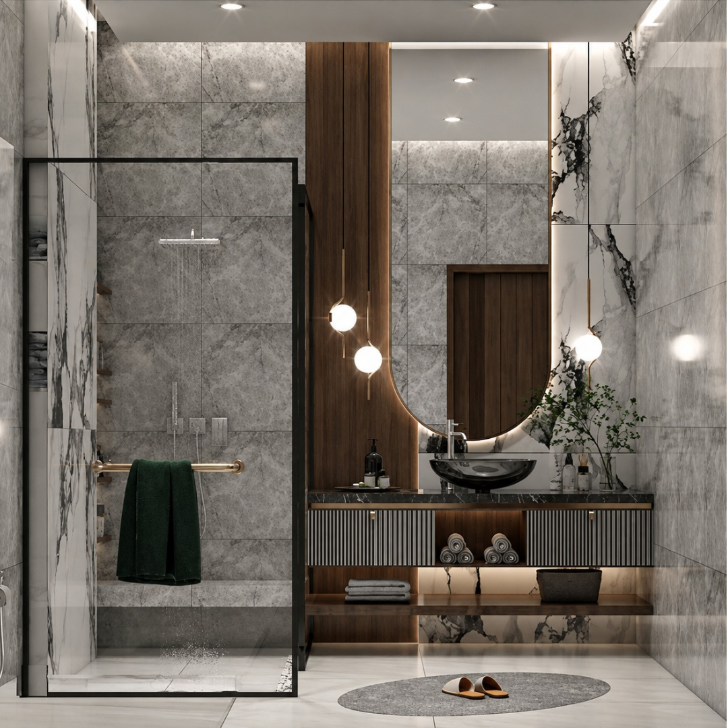
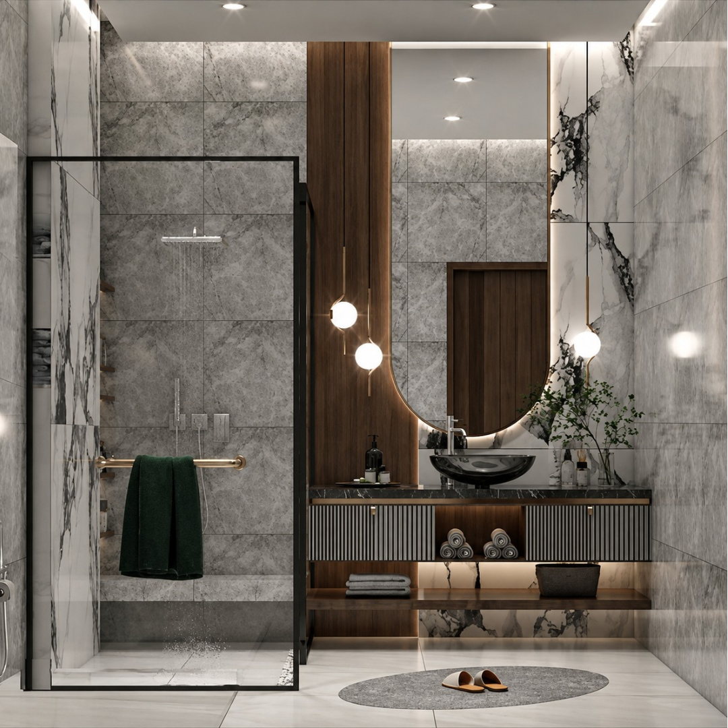

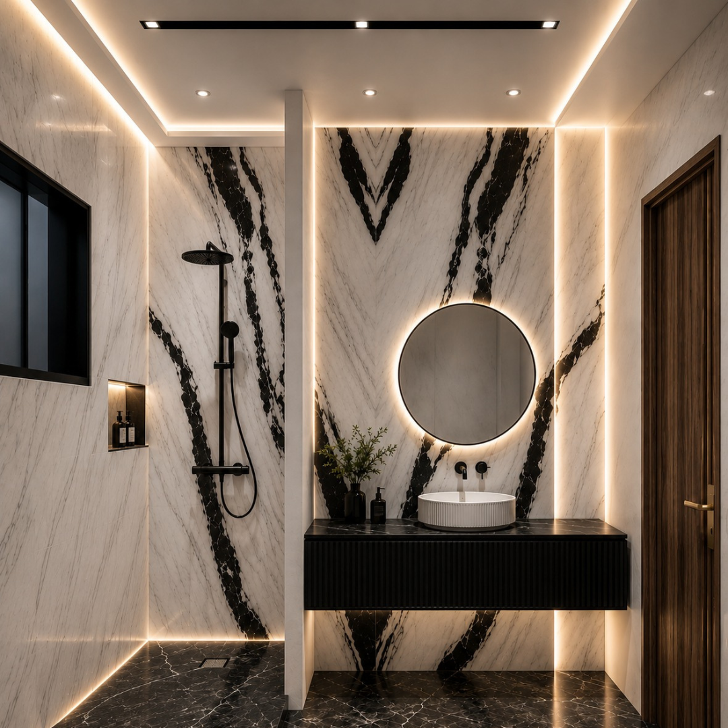
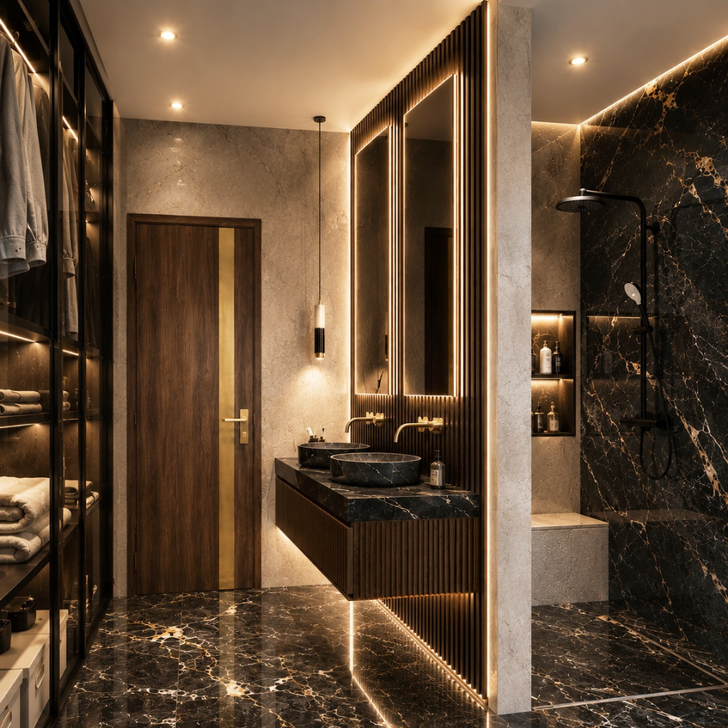
At SJ DESIGNS, we design washrooms around how you use them, from compact guest powder rooms to spacious en-suites. We plan the position of the vanity, toilet and shower to leave room to move and separate wet and dry areas where space allows. A recessed cabinet above the basin adds storage and keeps the countertop clear.
In our modern washrooms, floating vanities and clear glass shower screens help the room feel open. Large-format tiles create a continuous finish with fewer grout lines, while a recessed shower niche keeps toiletries within reach. We pair even lighting at the mirror for getting ready with softer ceiling lighting for the evening.
For semi-classical washrooms, arched mirrors, framed cabinetry and brushed brass fittings bring warmth to stone and tile finishes. In larger en-suites, a freestanding bath can anchor the room, with a ledge nearby for towels and bath essentials. We choose slip-resistant flooring for wet areas and coordinate ventilation and drainage with the layout before finalising the finishes.