
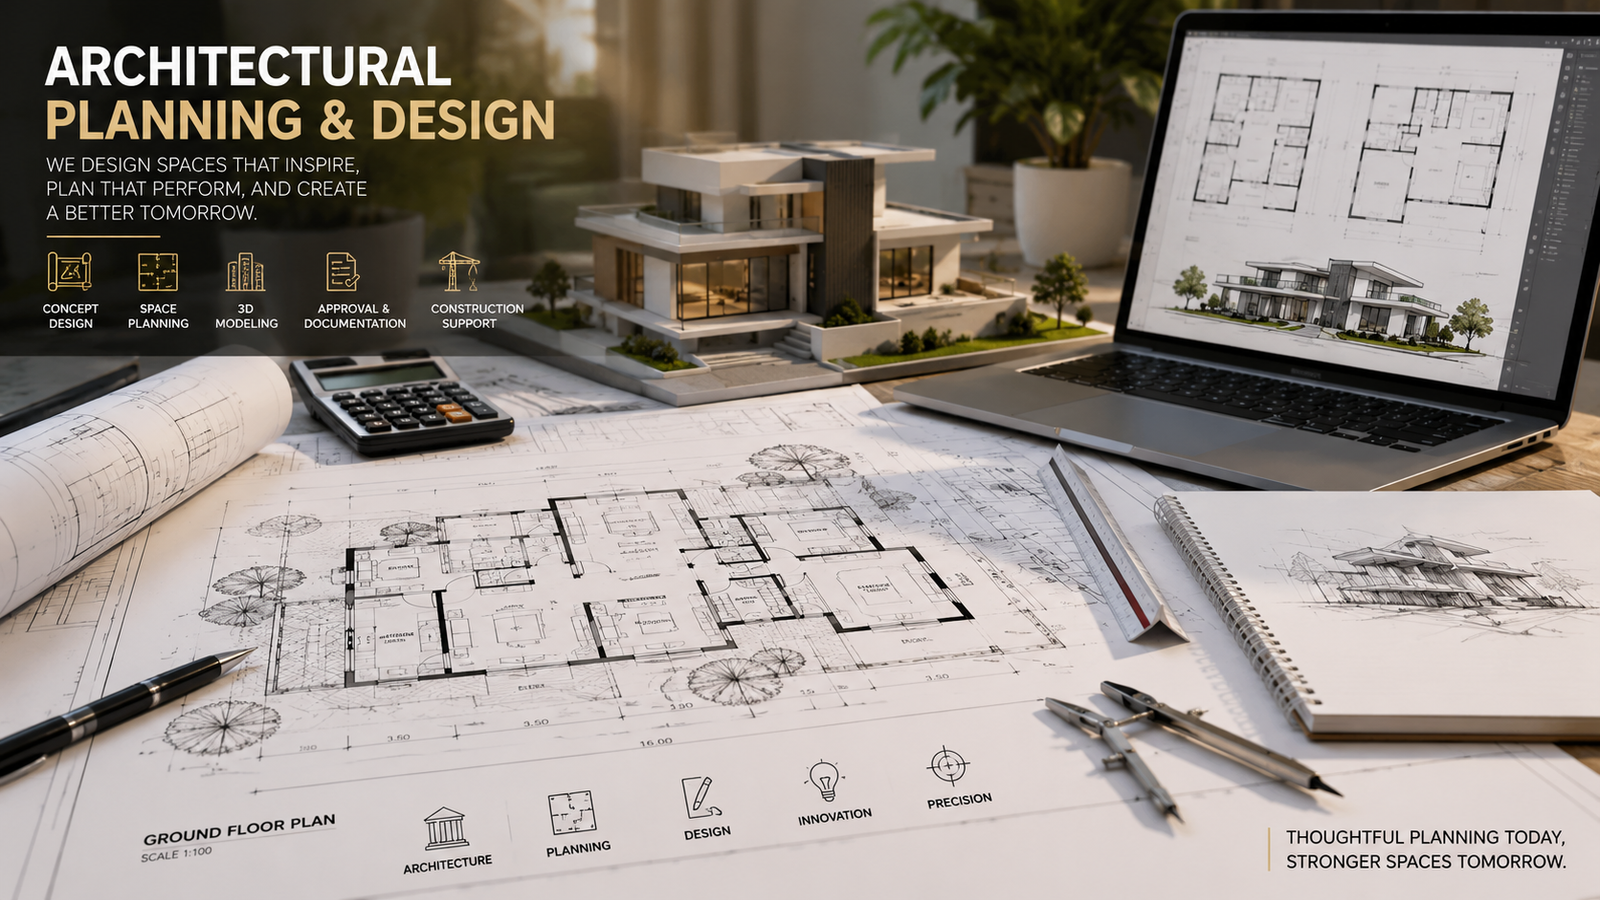
Architectural Design Services
At SJ Design Architecture & Interior Design, we believe that great architecture is much more than constructing walls and roofs—it is about creating spaces that improve the way people live, work, and experience their surroundings.
Every successful project begins with a thoughtful architectural design that balances aesthetics, functionality,
sustainability, and structural integrity.
Whether you are planning your dream home, a luxury villa, a commercial building,
a farmhouse, or a corporate office, our experienced architects transform ideas into timeless architectural masterpieces.
We specialize in modern, contemporary, luxury, and minimalist architectural designs that combine creativity with
practical planning to deliver exceptional results.
Our goal is simple:
to design buildings that are beautiful, functional, cost-efficient, and built for the future.
Why Architectural Design Matters
Architectural design is the foundation of every successful construction project. A well-designed building not only looks visually appealing but also ensures comfort, safety, efficient space utilization, natural lighting, proper ventilation, and long-term value.
At SJ Design Architecture & Interior Design, every project starts with understanding your vision, lifestyle, budget, and future requirements. Our architects carefully analyze every detail before creating a design that perfectly reflects your personality and meets all engineering and construction standards.
From concept sketches to detailed construction drawings, we provide complete architectural solutions under one roof.
Our Architectural Design Services
We offer comprehensive architectural services for residential, commercial, and mixed-use developments.
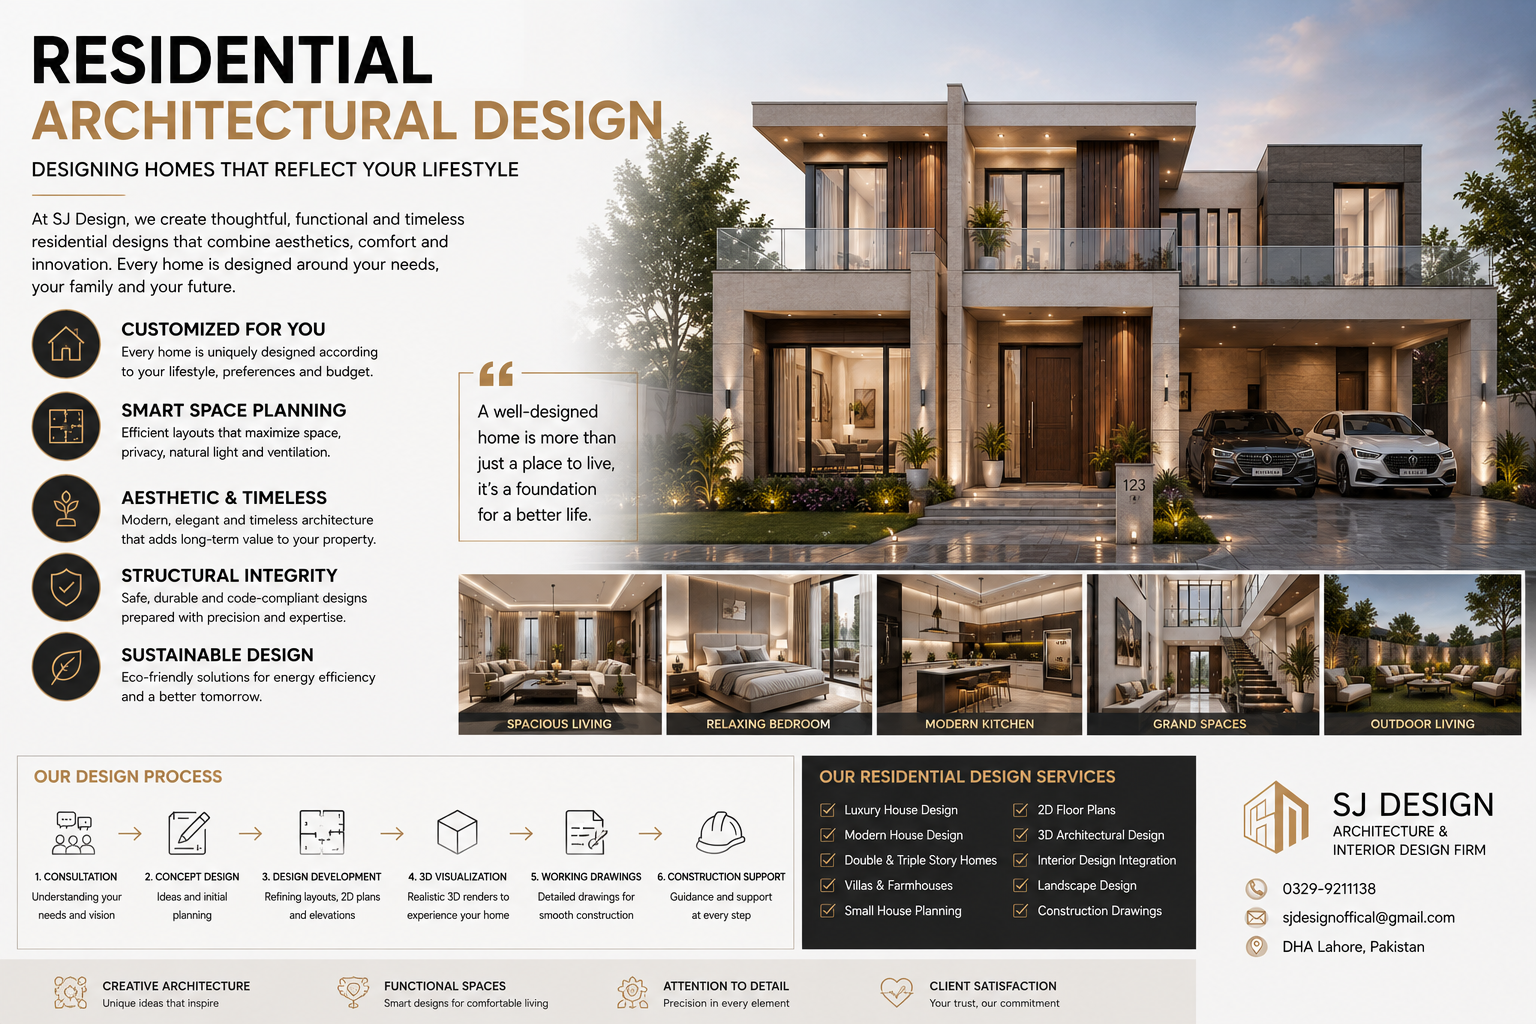
Residential Architectural Design
Your home should be a reflection of your personality and lifestyle. We create elegant residential designs that combine luxury, comfort, and practicality.
Our residential architectural services include:
Luxury House Design
Modern House Design
Contemporary Home Design
Double Story House Design
Triple Story House Design
Spanish Villas Modern Villas
Farmhouse Design
Holiday Homes Small House Planning Luxury Mansion DesignEvery home is carefully planned
to maximize natural light, ventilation, privacy, and space efficiency.
Commercial Architectural Design
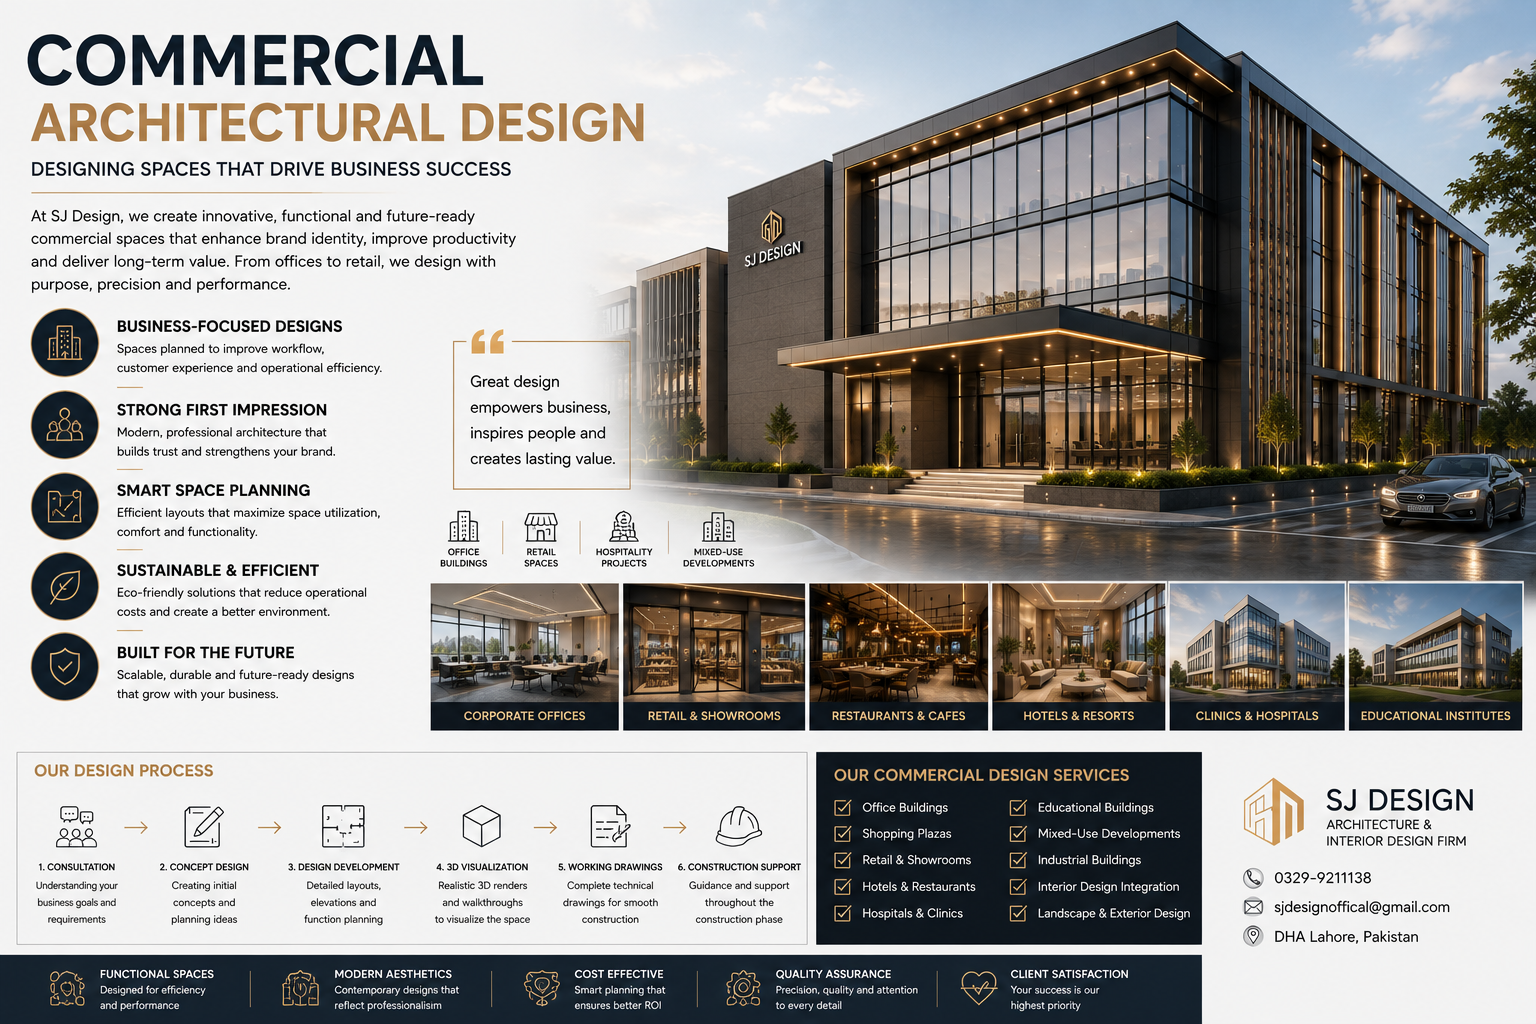
Commercial buildings require intelligent planning that improves business operations while creating a lasting impression.
We design:
Office Buildings
Corporate Headquarters
Shopping Plazas
Commercial Markets
Retail Stores
Restaurants Cafes
Showrooms
Hotels
Clinics
Hospitals
Educational
Institutes
Our commercial architecture focuses on customer experience, efficient circulation, modern aesthetics, and future expansion.
Luxury Villa Design
Luxury architecture demands perfection.
Our architects specialize in creating exclusive villas featuring:
Grand Entrances
Double Height Spaces
Feature Staircases
Premium Elevations
Luxury Courtyards
Infinity Pools
Outdoor Living Areas
Large Glass Facades
Smart Home Integration
Modern Landscape Design
Every villa is designed to offer elegance while maintaining functionality and comfort.
Modern House Planning
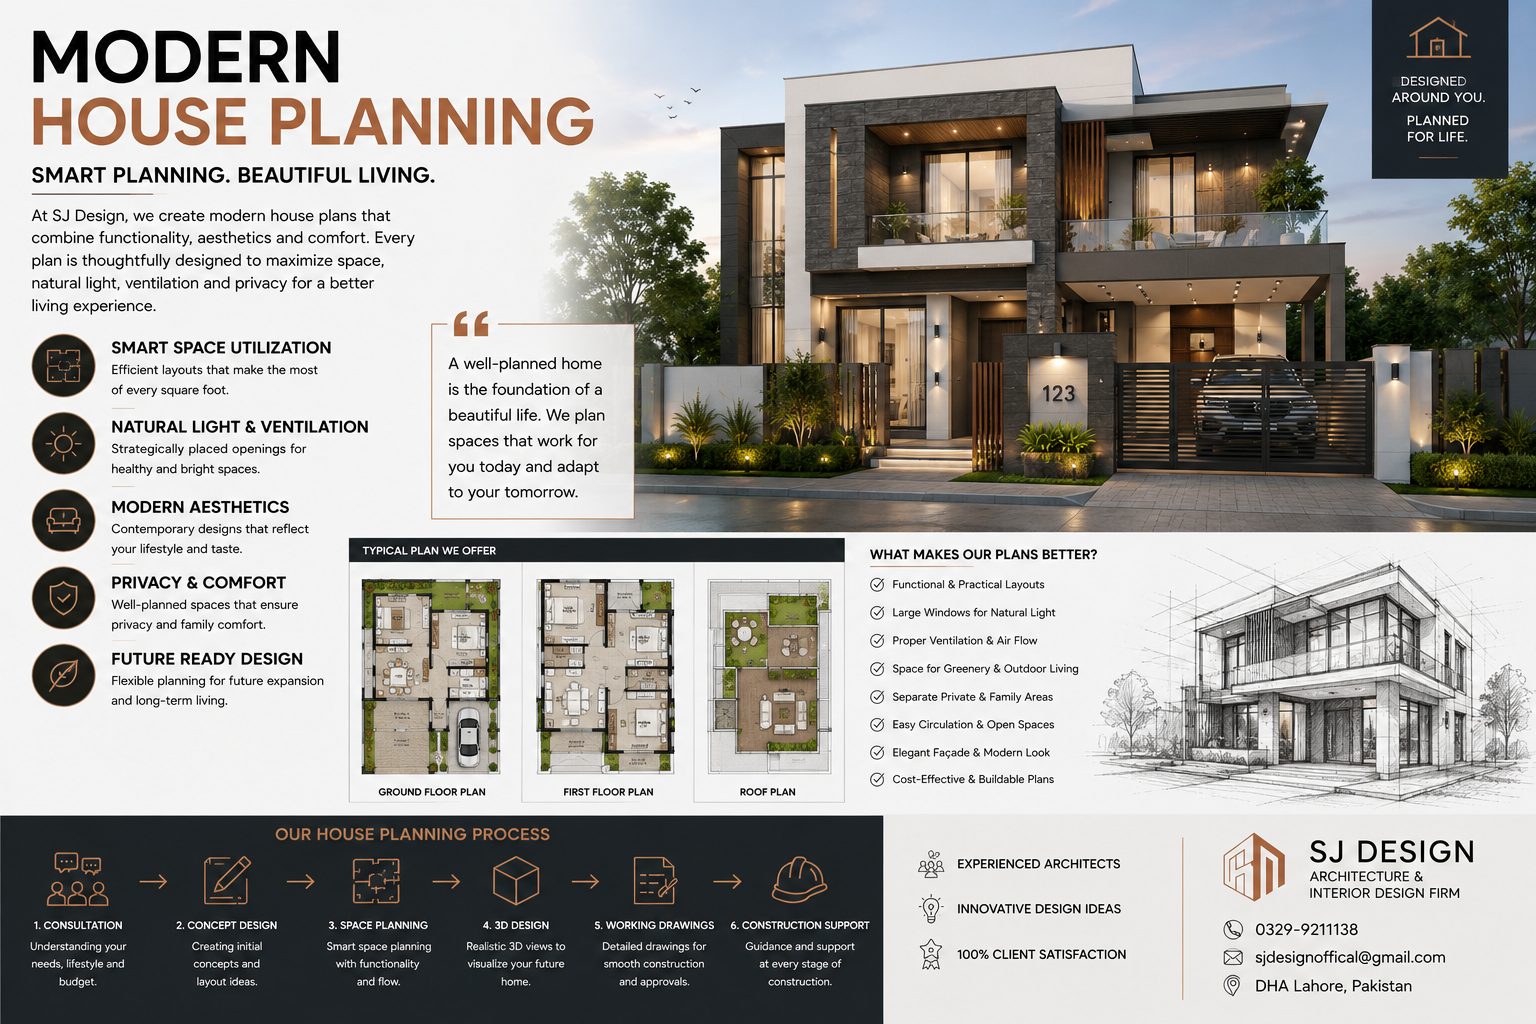
Planning is the heart of successful architecture.
Our planning process includes:
Functional Room Layouts
Family Lifestyle Analysis
Privacy Planning
Space Optimization
Future Expansion Possibilities
Efficient Circulation
Natural Ventilation
Daylight Optimization
Structural Coordination
Every square foot is designed with purpose.
Elevation Design
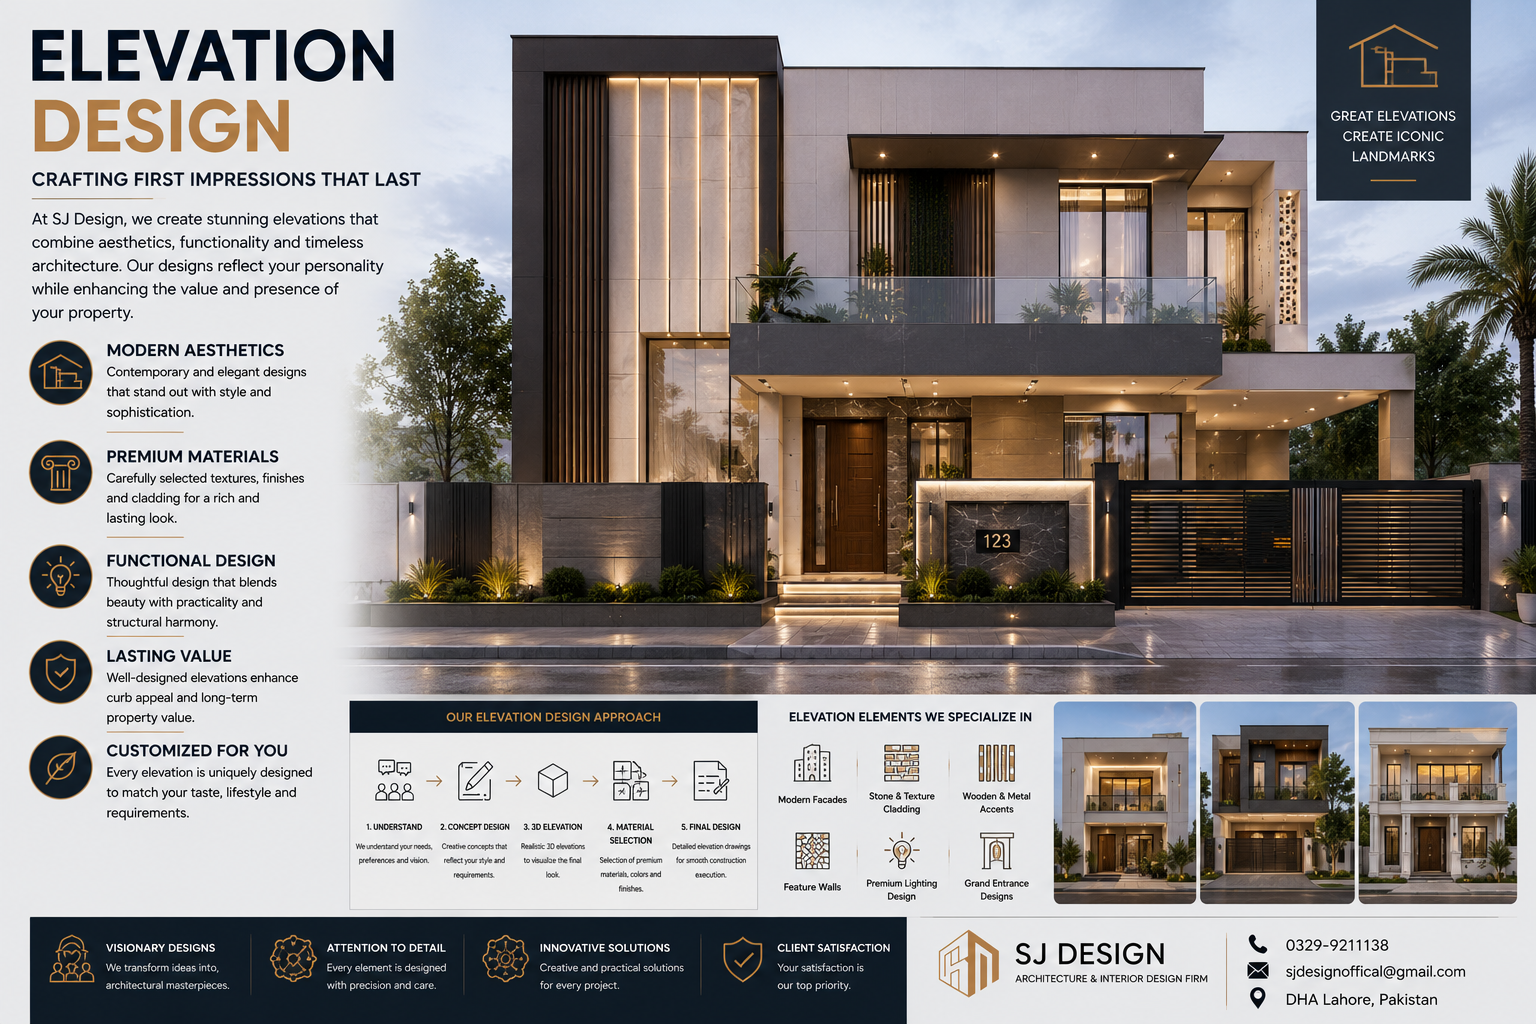
The exterior of your building creates the first impression.
Our architects design elevations using premium architectural elements including:
Modern Façades
Stone Cladding
Wooden Textures
Glass Features
Metal Panels
Decorative Lighting
Contemporary Geometry
Minimalist Lines
Luxury Entrance Designs
Feature Walls
Our elevations are designed to remain timeless rather than follow short-lived trends.
2D Architectural Drawings
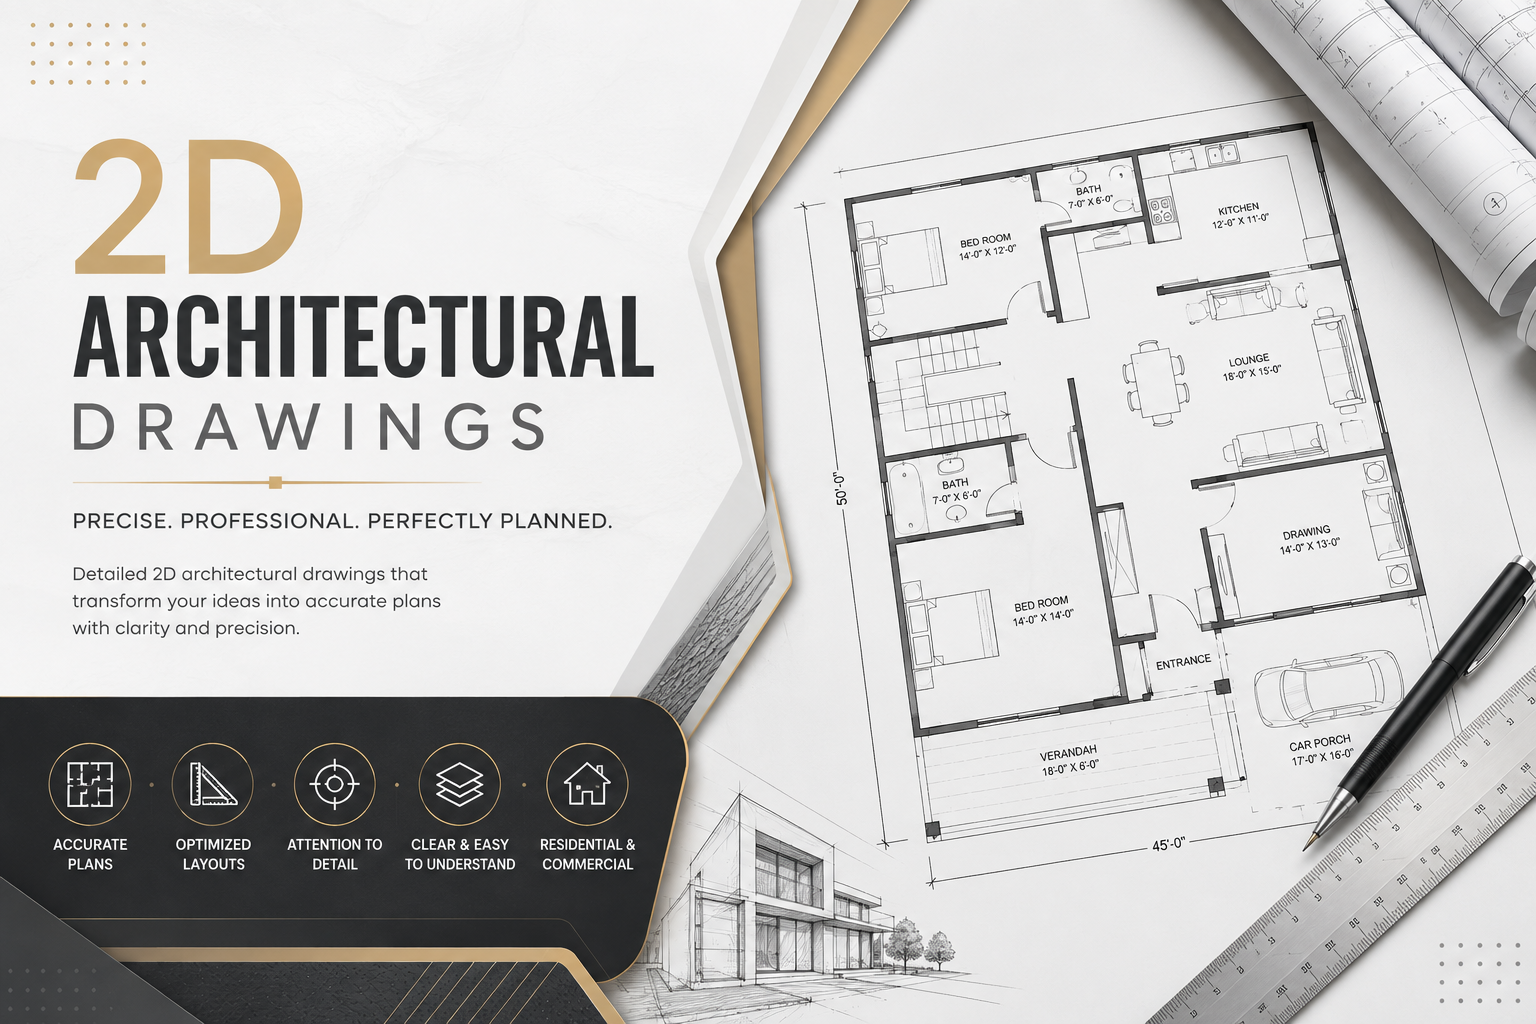
Every project begins with professionally prepared technical drawings.
We provide:
Floor PlansSite Plans
Roof Plans
Furniture Layouts
Dimension PlansWorking Drawings
Door & Window Schedules
Section Drawings
Elevation Drawings
Detail DrawingsThese drawings ensure smooth execution during construction.
3D Architectural Visualization
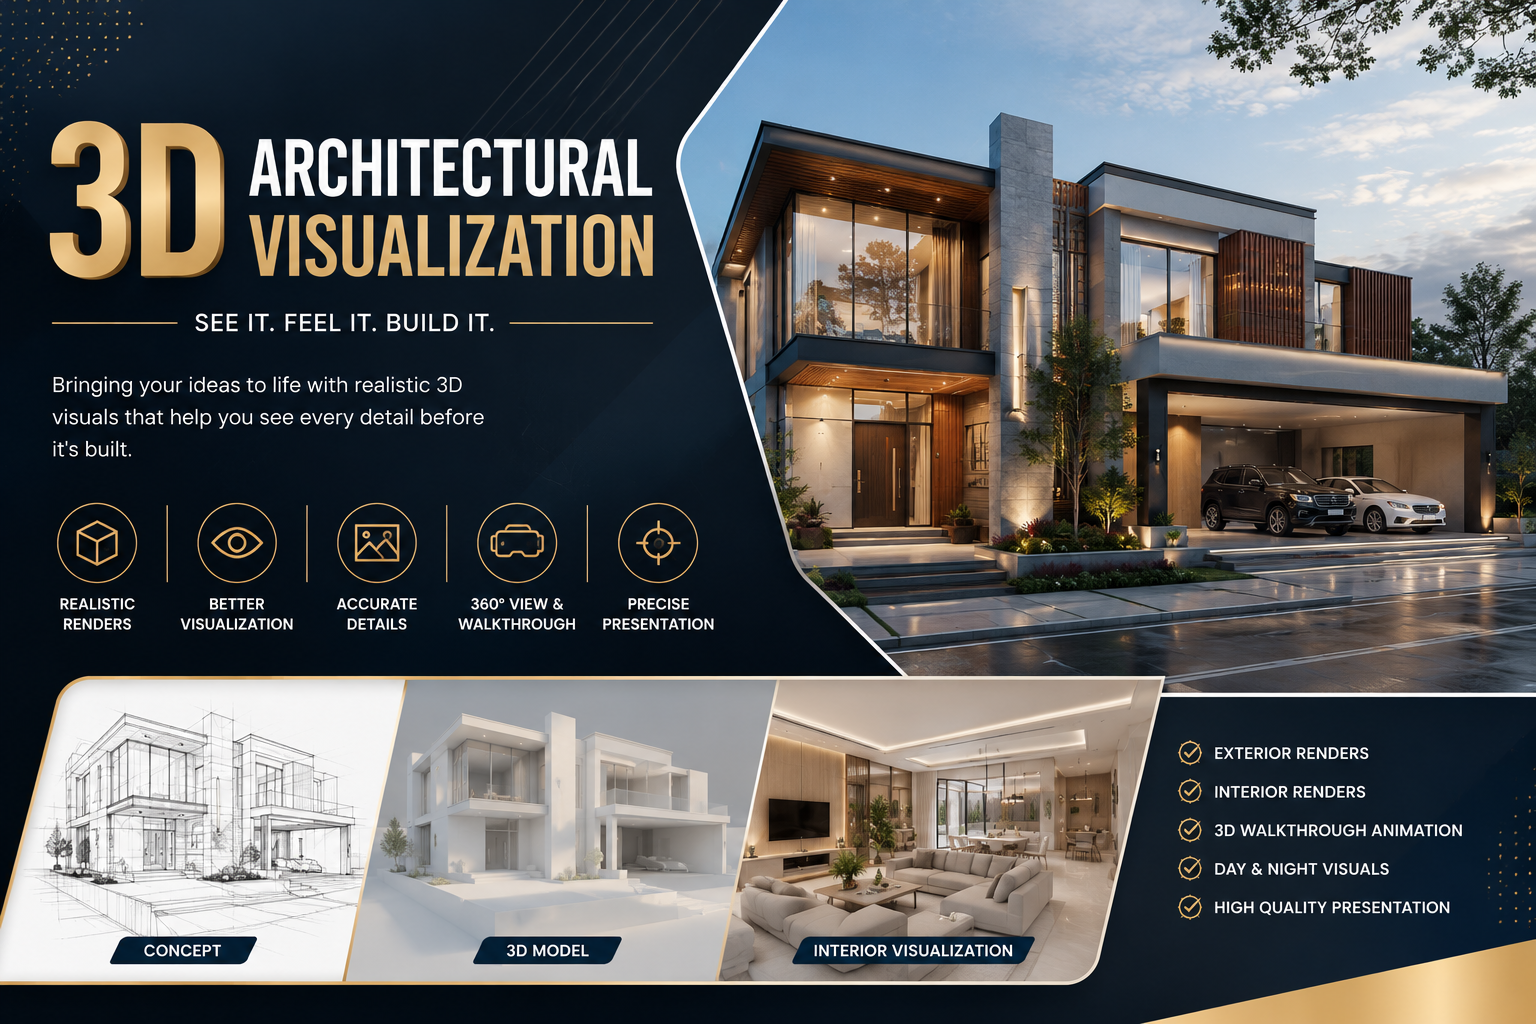
Before construction begins, clients can visualize their future building through realistic 3D presentations.
Our visualization services include:
Exterior Rendering
Interior Rendering
Walkthrough Animations
3D Floor Plans
Landscape Rendering
Day Views
Night Views
Material Visualization
Lighting Simulation
This helps clients make informed decisions before construction starts.
Sustainable Architectural Design
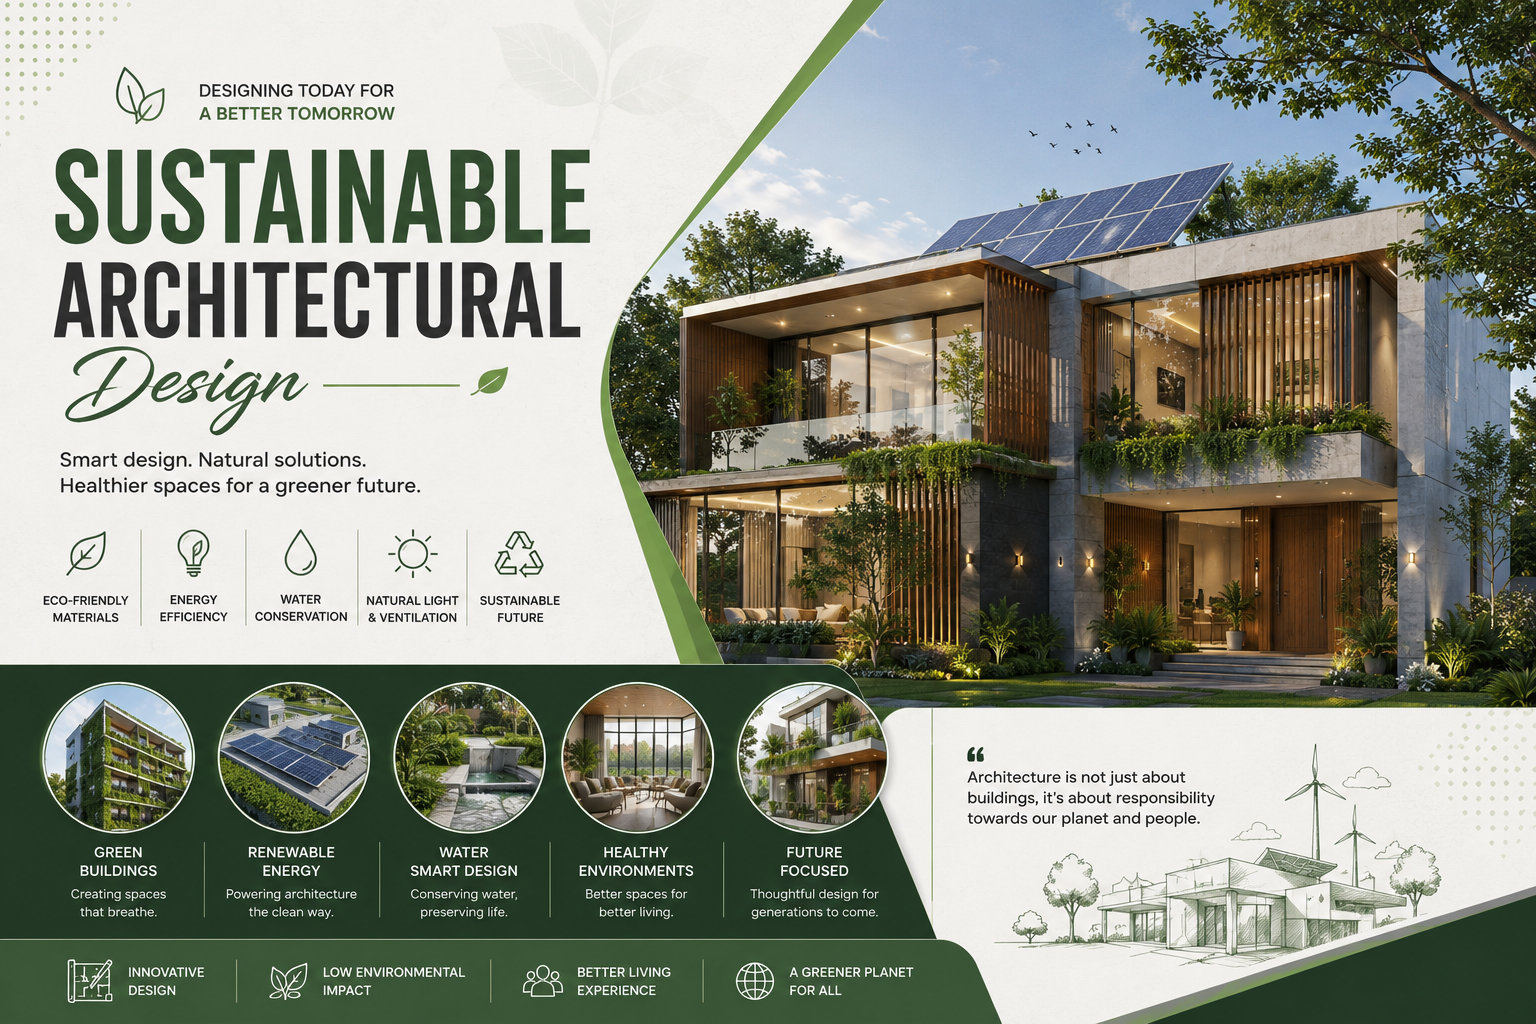
Modern architecture should not only look beautiful but also perform efficiently.
Our sustainable design principles include:
Energy Efficient Planning
Cross Ventilation
Natural Lighting
Solar Orientation
Heat Reduction Strategies
Water Efficient DesignEco-Friendly Materials
Green Spaces
Smart Building Concepts
These features reduce operational costs while improving comfort.
Construction Documentation
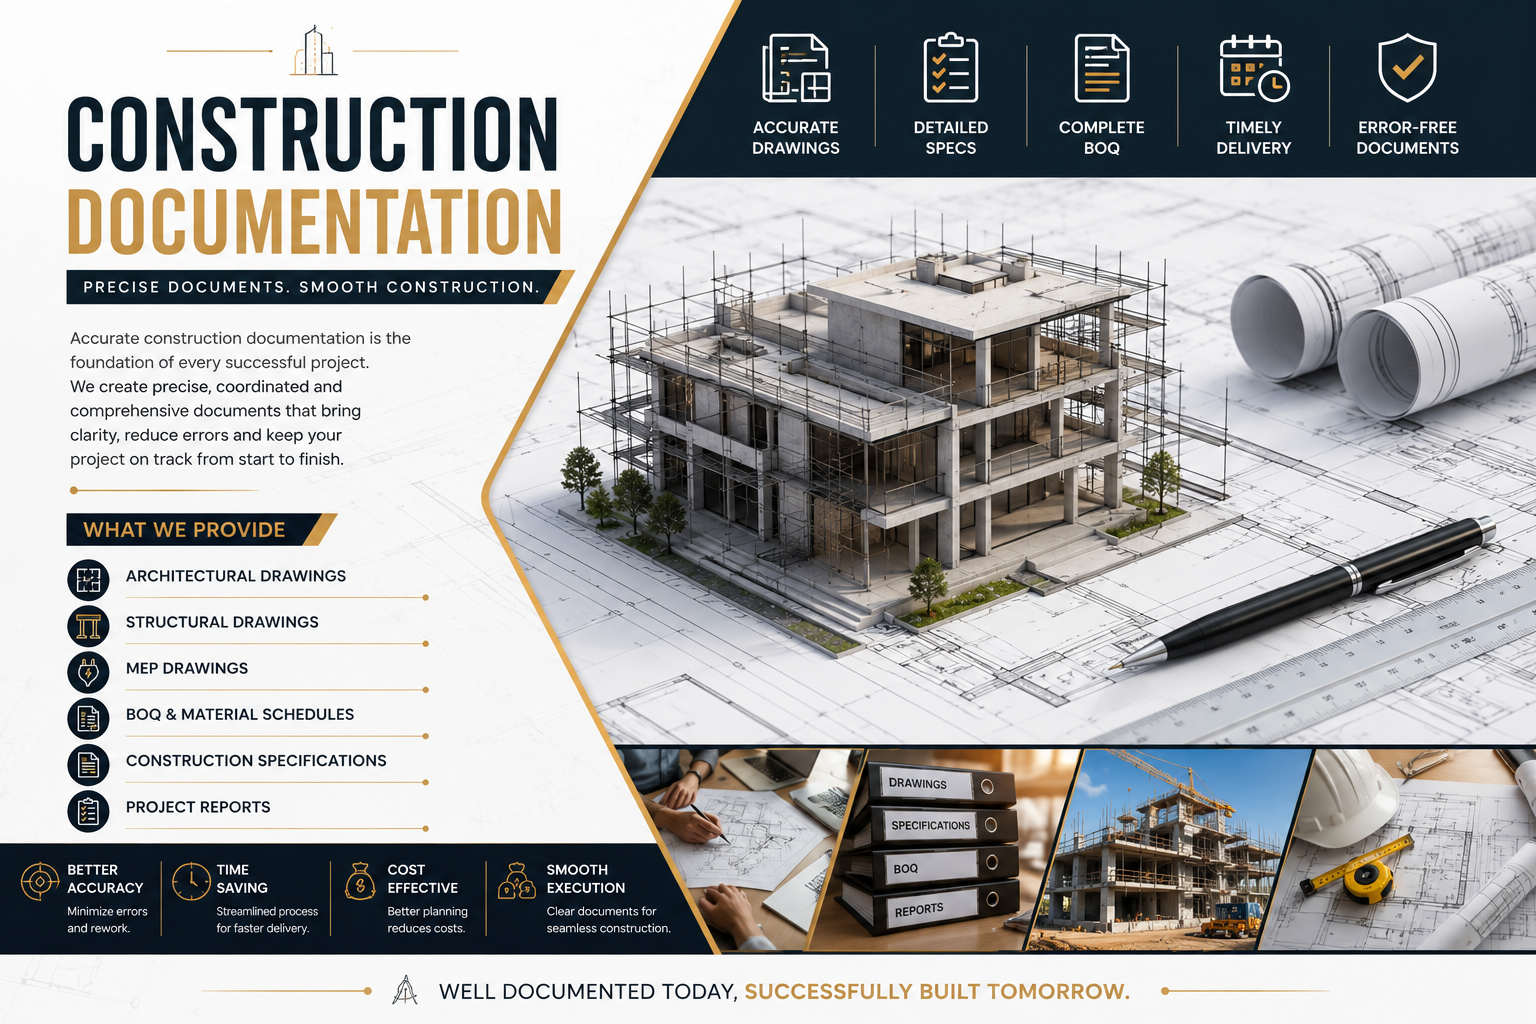
A beautiful design must also be buildable.
We prepare complete construction documentation including:
Architectural Working Drawings
Construction Details
Stair Details
Kitchen Details
Bathroom Details
Ceiling Plans
Flooring Plans
Lighting Plans
Material Specifications
Construction
NotesThese documents minimize site errors and ensure quality construction.